helen@hbxinnuorollforming.com
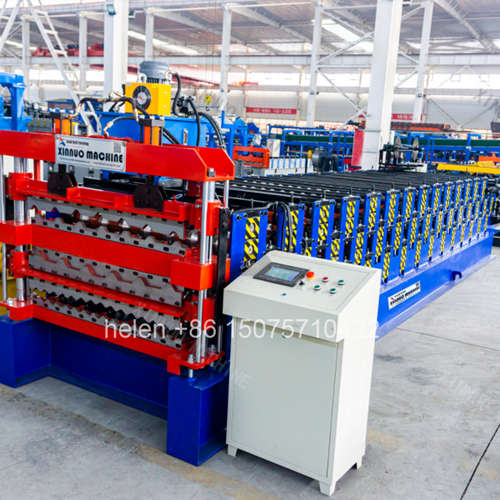
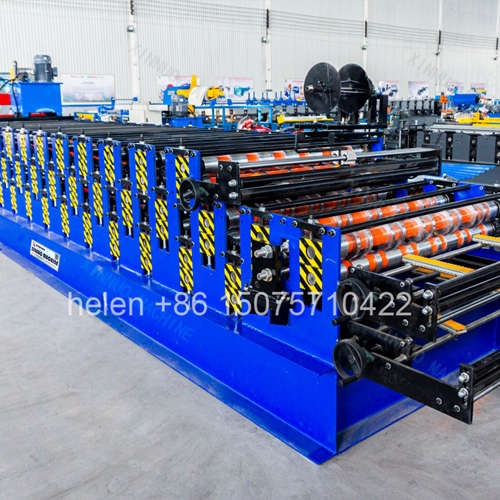
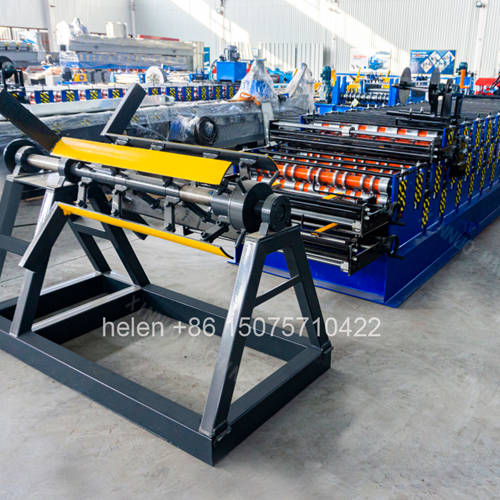
- Three decks mean three finished products with three sets of tolerances
- Each profile requires its own dimensional and appearance inspection routine
- Coating integrity differs in risk between tile steps and IBR rib corners
- First-off checks after every deck change catch defects before a full run
- Written tolerance agreement with customers prevents later disputes
- Retained samples resolve claims far more reliably than verbal description
- Inspection records support export conformity and customer audits
A three layer machine produces three different finished products, and each of them is judged by different criteria. A glazed tile sheet is assessed primarily on appearance: tile step geometry, pitch consistency, and the absence of coating damage at the step edges. An IBR sheet is assessed primarily on dimensional accuracy and structural reliability: rib height, rib pitch, effective width, straightness, and coating integrity at the rib base. A third profile carries its own criteria depending on what it is. Managing quality on a three deck machine therefore means operating three separate inspection routines, each with its own tolerances, its own defect types, and its own failure modes.
This page sets out how to define finished product quality on a three deck machine, how to inspect it consistently across three profiles, how to verify the coating that gives each product its value, how to prepare for customer inspection and export conformity, and how to handle a non-conformance so that it does not repeat. It is written for production and quality managers who need a working routine rather than a general statement about quality.
| Quality Parameter | Glazed Tile Sheet | IBR Sheet | Third Profile, Indicatively |
|---|---|---|---|
| Effective width | Measured across the tile pattern; tolerance agreed with the customer | Measured across the rib pattern; typically held within a few tenths of a millimetre | Measured across the profile pattern, whichever form it takes |
| Rib or wave height | Base profile height beneath the tile step | Rib height measured at the crown; accuracy directly affects spanning capacity | Height of the defining feature of the profile |
| Pitch or step geometry | Tile step depth and pitch distance, with repeatability verified along the full sheet | Rib pitch and rib count, which together determine cover width | Pitch of the repeating element of the profile |
| Straightness | Deviation along the sheet length and edge | Deviation along the sheet length and edge | Deviation along the sheet length and edge |
| Cut length | Measured against the programmed length | Measured against the programmed length | Measured against the programmed length |
| Cut edge condition | Clean, square, burr-free, with no coating lifting at the cut line | Clean, square, burr-free, with no coating lifting at the cut line | Clean, square, burr-free, with no coating lifting at the cut line |
| Coating integrity — highest risk point | Tile step edges, where stamped deformation concentrates | Rib base corners, where the deepest bend occurs | Wherever the most severe deformation occurs on that profile |
| Surface appearance | Assessed under raking light; pattern uniformity visible across the whole sheet | Assessed under raking light; scratch lines along rib faces are the primary concern | Assessed under raking light against the agreed appearance standard |
| Colour consistency | Compared against a retained reference sample, not against memory | Same approach; colour mismatch between coils is highly visible on an installed roof | Same approach |
| Inspection Point | Frequency | What Is Checked and Why at This Point |
|---|---|---|
| First-off inspection | At the start of every production run | The most valuable inspection on the machine. Establishes that the deck, parameters, and material are correct before any volume is produced. A fault found here costs one sheet; the same fault found an hour later costs an hour of output. |
| After deck changeover | Every changeover | Confirms that the changeover did not disturb roller geometry or parameter settings on either the newly selected deck or the deck just used. |
| After coil change | Every coil change | Confirms that gauge and coating of the new coil produce the same result as the previous coil, and that colour matches the retained reference. |
| In-process check | At defined intervals through the run | Detects gradual drift caused by roller temperature rise, material variation within a coil, or parameter creep. Interval should be short enough that only a small quantity of sheet is at risk. |
| Last-off inspection | At the end of every run | Confirms that the run remained within tolerance throughout, not only at the beginning. A first-off pass followed by drift is a common and entirely preventable situation. |
| Post-changeover repeat | After switching away and back | Confirms that leaving a deck and returning to it produces the same result, which tests the stability of the machine rather than only the correctness of a setting. |
| Batch release inspection | Before dispatch | Final check of dimensions, appearance, quantity, and colour against the order before the batch leaves the factory. |
| Check | Method | Why It Matters to the Finished Product |
|---|---|---|
| Visual inspection under raking light | Sheet examined at a shallow angle under directional light | Reveals scratch lines, rub marks, and step-edge damage that are invisible under flat overhead lighting, yet immediately visible on an installed roof |
| Coating adhesion check | Bend or tape test on a sample from the production run | Confirms that the coating is bonded to the substrate and will not delaminate at the tile step or the IBR rib base in service |
| Coating thickness verification | Coating thickness gauge on a sample | Thin coating forms acceptably but weathers prematurely, producing a customer complaint two or three years after installation |
| Colour match against reference | Comparison with a retained physical sample from the original approved batch | Batch-to-batch colour variation is the most visible and most complained-about defect on pre-painted roofing |
| Gloss consistency | Visual comparison and, where specified, gloss meter reading | Gloss variation between sheets is perceptible on a completed roof even when the colour matches |
| Step-edge and rib-base inspection | Close examination of the highest-deformation areas of each profile | These are the points where coating cracking originates, and where a failure becomes a corrosion initiation site rather than only an appearance defect |
| Practice | Requirement |
|---|---|
| Sheet handling after forming | Sheets carried rather than dragged; contact with the painted face minimised. Most coating damage occurs after forming rather than during it. |
| Stacking limits | A defined maximum stack height, since excessive weight causes surface abrasion between sheets and deforms tile steps on thinner gauges. |
| Interleaving between sheets | Where required for pre-painted product, to prevent face-to-face abrasion during transport. |
| Edge protection | Edge protectors on bundles, since sheet edges are the most likely contact point for strapping and handling equipment. |
| Bundling and strapping | Sufficient to prevent movement in transit without deforming the profile at the strap line. |
| Loading practice | Bundles supported across their length rather than at two points only, which bows the sheets and damages the profile. |
| Weather protection in transit | Where the shipment is exposed, protection against rain during loading and transit, particularly for cut edges which are most vulnerable before installation. |
| Lifting method | Textile slings rather than chains or cables, and spreader bars where bundles are long. |
| Document | Purpose and What to Confirm |
|---|---|
| Certificate of conformity | Confirms the product meets the specification stated in the order. Required by many importers and by tender conditions. |
| Product test report | Records the measured dimensions and coating properties of the actual batch supplied, giving the customer evidence rather than assurance. |
| Coil mill certificates | Trace the substrate and coating back to the coil supplier's own certification, which is the basis for any quality dispute. |
| Packing list with bundle identification | Allows a specific bundle to be identified at destination if a claim arises, rather than the whole consignment being disputed. |
| Colour reference record | Documents the approved colour against a retained sample, so that a later batch can be matched or the difference explained. |
| Retained sample from each batch | Held by the producer for a defined period. The single most effective defence against a claim, because it allows the actual supplied product to be examined later. |
| Shipment inspection record | Photographic record of the consignment at loading, establishing its condition at the point of dispatch. |
| Measure | Why It Prevents Disputes |
|---|---|
| Written tolerance agreement | Agreeing dimensional tolerances in writing before the order prevents a customer applying an unstated standard after delivery |
| Approved sample | A physical sample signed off by the customer before volume production makes appearance standards objective rather than a matter of opinion |
| Colour reference held by both parties | Eliminates later disagreement about what colour was specified, particularly across successive orders |
| Photographic record at dispatch | Distinguishes defects that existed at dispatch from damage occurring in transit or on site |
| Clear handling guidance supplied | Many coating complaints originate from site handling rather than from manufacturing; written guidance shifts responsibility appropriately |
| Defined claim process | A stated procedure for reporting and resolving claims produces faster resolution than an informal complaint route |
| Step | Action | Purpose |
|---|---|---|
| 1 | Stop and quarantine | Halt production and separate the affected sheets before further volume is produced against the same condition |
| 2 | Identify the deck and coil | Establish which deck produced the sheet and which coil was in use, so the scope of the problem can be bounded |
| 3 | Measure the defect | Record actual dimensions against specification rather than describing the defect qualitatively |
| 4 | Trace to cause | Follow the diagnosis sequence — material, then settings, then machine — rather than adjusting whatever is most accessible |
| 5 | Correct and verify | Apply the correction and confirm with a first-off inspection before resuming full production |
| 6 | Bound the affected output | Determine how far back the condition existed, so that suspect sheets are not dispatched |
| 7 | Record the event | Log the defect, cause, and remedy so that the same fault is recognised immediately if it recurs |
| 8 | Update reference settings or procedure | Where the cause was a setting or a practice rather than a machine fault, amend the recorded standard so the situation does not repeat |
| Record | Content and Retention |
|---|---|
| Production log by batch | Deck used, profile produced, coil batch, parameters, quantity, and operator. Links finished product to the conditions under which it was made. |
| Inspection records | Measured values at first-off, in-process, and last-off points, rather than a simple pass or fail indication. |
| Defect log | Every non-conformance with its cause and remedy, which becomes the reference for recognising recurring faults. |
| Reference settings by profile | The settings at which each product is known to be produced correctly, updated whenever a verified improvement is made. |
| Retained samples | Physical samples from each batch, retained for a defined period, providing objective evidence if a claim arises. |
| Coil traceability record | Coil batch, supplier, mill certificate reference, and the products made from it. |
| Parameter | Standard Range |
|---|---|
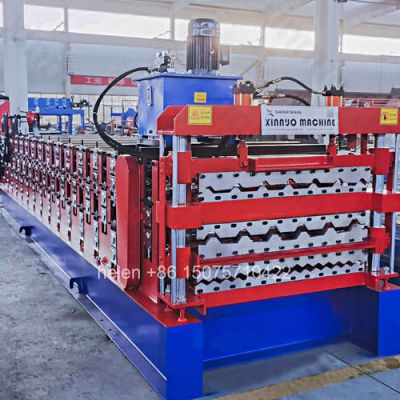
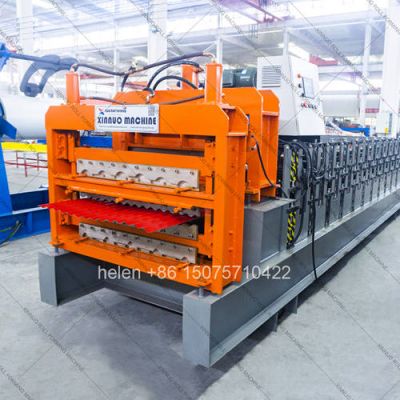
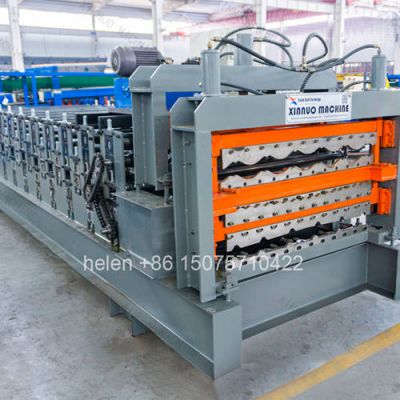
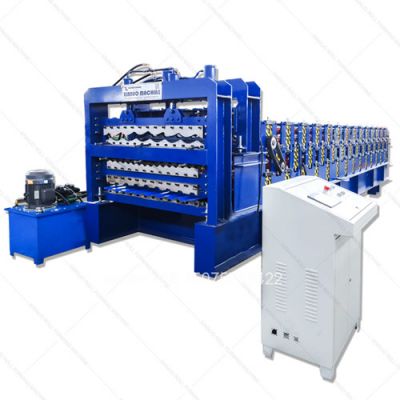
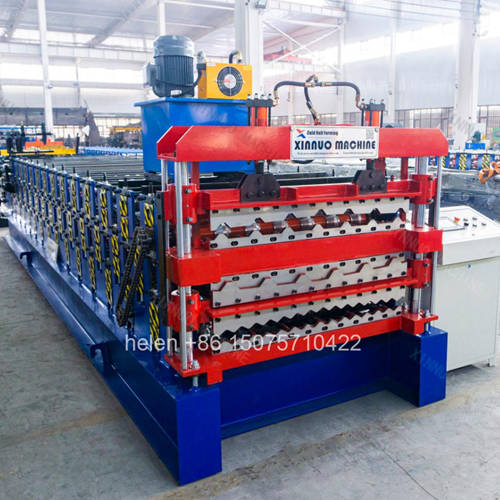
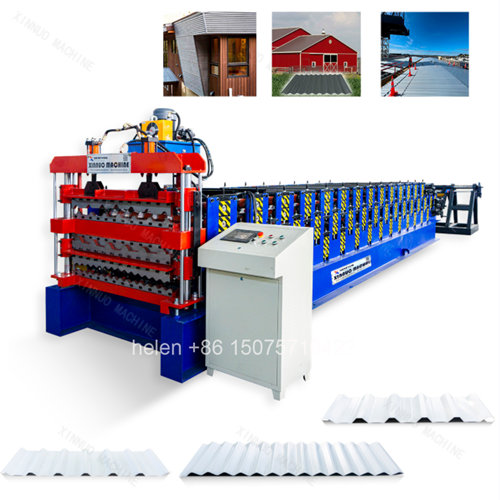
| Machine configuration | Three forming decks stacked vertically in one frame with a three position selector arrangement |
| Typical deck combination | Glazed tile with pitch stamping plus IBR trapezoidal, and a third profile per market requirement |
| Main frame grade | 400H or 450H welded H-section steel as standard for three deck architecture |
| Forming rows across three decks | Balanced row counts across decks give the most stable forming condition |
| Roller material | 45# forged carbon steel, CNC turned, ground, hard chrome plated to HRC 58 – 62 |
| Shaft | Φ80 mm solid steel, centerless ground, dual-row self-aligning bearings |
| Transmission | Duplex or triplex roller chain with hardened sprockets and three position selector |
| Main motor | 11 kW or above with variable frequency drive |
| Hydraulic station | Independent power pack with air-cooled oil radiator |
| Machine height | Approximately 300 – 500 mm taller than the equivalent double layer machine |
| Machine weight | Approximately 9 – 14 tonnes depending on frame grade, row counts, and combination |
| Forming speed | 8 – 15 m/min; the pitch-stamping deck sets the effective ceiling |
| Material capability | PPGI, PPGL, galvanized, aluminium-zinc coated, and pre-painted aluminium coil; 0.30 – 0.80 mm |
| Cutting system | Hydraulic post-cut shear, Cr12MoV blades at HRC 60 – 62 |
| Cut length tolerance | ±1.5 mm |
| Control system | PLC with colour touchscreen HMI and independent recipe banks per deck |
| Deck changeover time | Approximately 5 – 15 minutes between any two decks |
| Commissioning period | Approximately five to eight days |
| Electrical supply | 380 V / 50 Hz / 3-phase standard; alternative voltages and frequencies by destination |
| Certification | CE marking and ISO 9001:2015 compliant manufacturing |
Coil loading, deck selection at the entry guide, roll forming on the selected deck, glazed tile pitch stamping where that deck is active, length measurement, hydraulic cutting, and discharge to the run-out table follow the established sequence, with deck changeover completed in minutes and no disturbance to the roller sets on the inactive decks.
Hebei Xinnuo is a professional cold roll forming machinery manufacturer with 20+ years of experience. We specialize in C/Z purlin machines, roof panel roll formers, floor deck machines, and custom profile solutions — exported to 50+ countries worldwide.