helen@hbxinnuorollforming.com
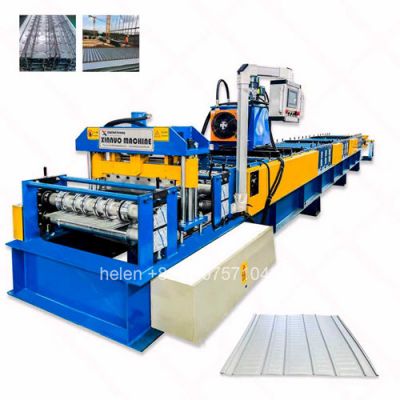
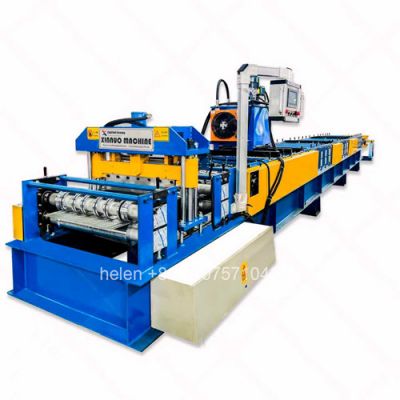
This truss floor slab forming machine produces steel bar truss deck panels: a thin galvanized base sheet with a triangular welded truss locked onto it. The truss is welded to the sheet in the factory, so the panel arrives on site as a self-supporting unit that acts as permanent formwork and as part of the floor reinforcement.
Both products close a steel floor slab, but they carry load in completely different ways, and that changes what the machine has to do.
| Item | Standard floor deck | Truss deck (steel bar truss slab) |
|---|---|---|
| How load is carried | Deep formed ribs act as formwork and bottom reinforcement | Thin base sheet works as formwork; the welded truss carries the load |
| Base sheet thickness | 0.8-1.5 mm | 0.5-1.2 mm galvanized |
| Rib form | Deep trapezoidal or re-entrant ribs, 50-153 mm | Shallow ribs and embossments only |
| Site reinforcement work | Top and bottom mesh tied on site | Truss arrives welded; only top bars are added |
| Temporary propping | Often needed on long spans | Normally not needed within rated spans |
| Panel delivered | Profiled sheet only | Sheet plus welded triangular truss |
| Step | Unit | Function |
|---|---|---|
| 1 | Hydraulic decoiler | Uncoils galvanized strip and holds steady tension |
| 2 | Feed and straightener | Removes coil set and aligns the strip to the forming centreline |
| 3 | Base sheet roll forming unit | Progressive rolls form the carrier profile and the embossments |
| 4 | Truss welding unit | Feeds upper chord, lower chord and diagonal web bars, then welds the triangular truss |
| 5 | Spot welding unit | Welds the truss feet to the formed base sheet at fixed pitch |
| 6 | Hydraulic shear | Cuts the finished truss deck panel to the set length |
| 7 | Collection rack | Stacks panels for bundling and shipping |
| 8 | PLC control system | Sets length, quantity, welding pitch and line speed |
The bands below describe the usual range for truss deck base sheet lines. Final values are set by the panel drawing and the truss design, because a wider panel or a heavier bar schedule changes the forming load.
| Item | Typical band | Set by |
|---|---|---|
| Base sheet material | 0.5-1.2 mm galvanized coil, yield up to about 350 MPa | Panel drawing |
| Panel effective width | 600 mm standard, other widths built to drawing | Panel drawing |
| Forming stations | 20 or more, depending on profile complexity | Profile design |
| Main forming motor | 18-22 kW | Panel width and thickness |
| Forming speed | 8-20 m/min | Line configuration |
| Drive | Chain drive with hardened forming rollers | Standard |
| Cutting | Hydraulic shear, cut to length, automatic quantity count | Standard |
| Control | PLC with touch screen, length and quantity setting | Standard |
| Coil weight | Up to about 5 t | Customer requirement |
| Line length | About 20-25 m including the collection rack | Shop floor layout |
The forming machine handles the base sheet. The truss itself is defined by the structural engineer, and the welding unit is matched to that drawing.
| Parameter | Source of the value |
|---|---|
| Upper and lower chord bar diameter | Structural drawing |
| Diagonal web bar diameter and spacing | Structural drawing |
| Truss height and truss spacing across the panel | Structural drawing |
| Weld pitch between truss feet and base sheet | Structural drawing |
| Panel span table and propping requirement | Structural drawing |
Output is simply panel width multiplied by line speed multiplied by running hours. The figures below are an illustration for a 600 mm panel.
| Panel width | Line speed | Output per hour | Output per 8-hour shift |
|---|---|---|---|
| 600 mm | 10 m/min | About 360 m2 | About 2,880 m2 |
| 600 mm | 15 m/min | About 540 m2 | About 4,320 m2 |
Illustration only. Real output depends on line speed, panel width, welding pitch, cutting time and shift pattern.
| Question | Answer |
|---|---|
| Do I have to buy the truss welding unit with the forming machine? | No. Some buyers take the complete line with truss welding and spot welding stations, others buy the base sheet former only and feed pre-welded trusses. Tell us which arrangement fits your plant. |
| Is a 0.5 mm base sheet strong enough? | The sheet is designed as permanent formwork, not as the load-carrying member. The truss carries the load, so a heavier sheet would only add dead weight and cost. |
| Can the line run a second panel width later? | Forming rolls are cut for one profile. A different width or rib pattern needs a new roll set, and the frame is sized for the largest width you plan to run. |
| Why does the sheet need embossments? | They improve the mechanical grip between steel and concrete and help the finished slab work as a composite section. |
Hebei Xinnuo is a professional cold roll forming machinery manufacturer with 20+ years of experience. We specialize in C/Z purlin machines, roof panel roll formers, floor deck machines, and custom profile solutions — exported to 50+ countries worldwide.