helen@hbxinnuorollforming.com
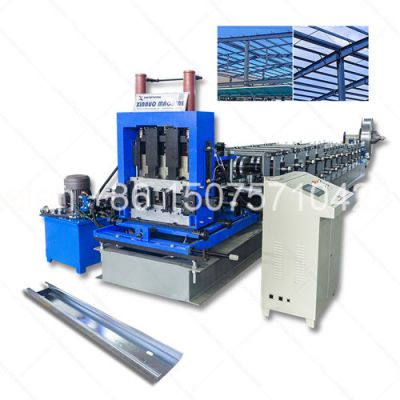
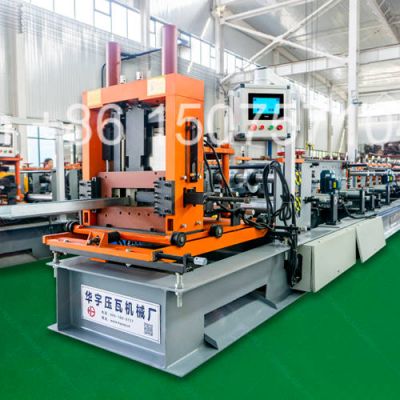
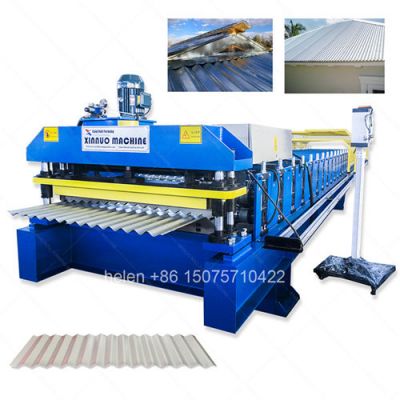
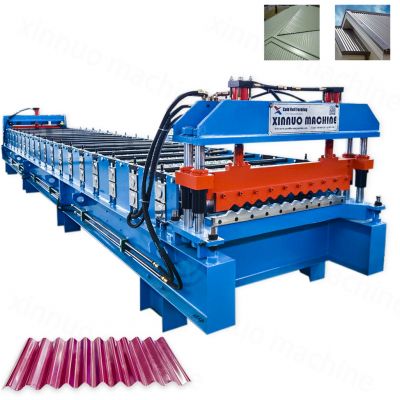
This non-concrete-casting floor decking machine forms corrugated steel deck panels used as a finished dry floor. The panel is fixed to joists or floor beams and then covered with boards, tread plate or composite flooring, so the floor is complete without a concrete pour, a curing period or any wet trade on site.
A dry floor deck is a load-bearing steel panel, not a formwork sheet. The corrugations provide the stiffness, the panel spans between joists, and the walking surface is applied on top. Because nothing is poured, the floor is ready for the next trade as soon as the boards are fixed.
| Item | Dry floor deck (this machine) | Concrete composite deck |
|---|---|---|
| Structural role | Final floor structure, carries floor loads on its own | Permanent formwork plus bottom reinforcement |
| Concrete pour | None | Wet slab, typically 100 mm or deeper |
| Curing time before follow-on trades | None | Days |
| Rib depth | Shallow, commonly 38 mm | Deep, 50-153 mm |
| Fixing to structure | Screws or self-drilling fasteners through the deck into joists | Shear studs or through-deck fasteners into beams |
| Walking surface | Board, steel tread plate, composite panel or grating | Concrete wearing surface |
| Typical project | Mezzanines, modular and prefabricated buildings, fast-fit floors | Multi-storey composite floors, parking decks |
The two products sit in the same family, but they are formed differently. A dry deck needs stiffness ribs and tight rib pitch control; a composite deck needs deep ribs and embossed dimples that grip concrete.
The same formed panel accepts several surface finishes, so one machine profile can serve several markets.
| Build-up | Components | Typical use |
|---|---|---|
| Board over deck | 19 mm tongue-and-groove OSB over 38 mm corrugated steel deck | General storage, offices, mezzanine floors |
| Tread plate over board | Board over 20 gauge corrugated deck, steel tread plate on top | Higher wheel and point loads |
| Tread plate direct on deck | Heavy tread plate laid directly on the steel deck | Projects where combustible material is not allowed |
| Composite panel over deck | High-density composite flooring over 20 gauge deck | Pallet trucks, carts and trolleys |
| Bar grating | Open grating panels on the deck frame | Air movement, sprinkler pass-through |
| Concrete option | Concrete slab over a composite deck | Heaviest loads; this is the wet system and not part of this category |
| Step | Unit | Function |
|---|---|---|
| 1 | Decoiler | Uncoils galvanized or pre-painted strip and holds steady tension |
| 2 | Feed and guide | Aligns the strip to the forming centreline and removes coil set |
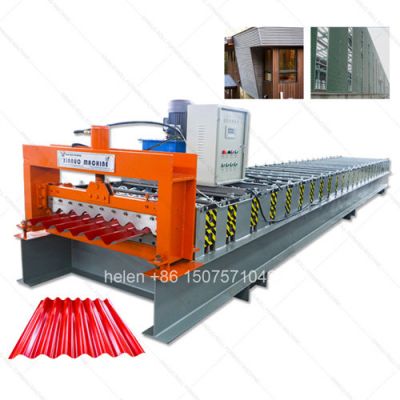
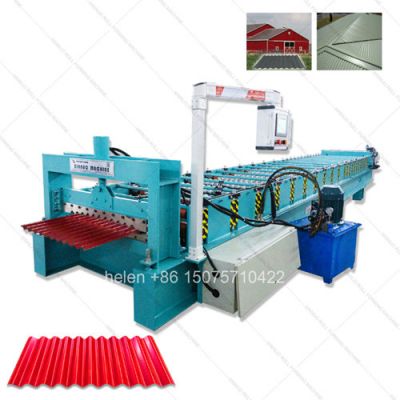
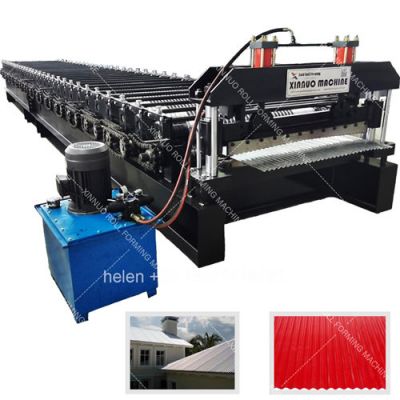
| 3 | Roll forming unit | Forms the corrugated profile in progressive passes with matched rib pitch |
| 4 | Shear | Cuts each panel to the set length with a square end |
| 5 | Output table | Supports the finished panel and allows bundling without marking |
| 6 | PLC control | Sets length, quantity and forming speed, and counts completed panels |
| Item | Value |
|---|---|
| Deck material | Galvanized steel coil, commonly 20 gauge (about 0.9 mm); range about 0.6-1.2 mm |
| Rib depth | Typically 38 mm for a dry floor deck |
| Rib pitch and rib count | Built to the customer deck drawing |
| Panel effective width | Built to the customer deck drawing |
| Forming stations | Matched to rib depth and pitch; shallow ribs need fewer passes than a composite deck |
| Cutting | Cut-to-length shear with automatic quantity counting |
| Control | PLC with touch screen, length and quantity setting |
| Line length | Shorter than a concrete composite deck line, because the forming train is shorter |
| Question | Answer |
|---|---|
| Does a dry floor deck need embossed dimples? | No. Dimples exist to grip concrete. A dry deck needs stiffness ribs and accurate pitch, so the embossing wheel set is left out and the forming train is simpler. |
| Why is the line shorter than a composite deck line? | Rib depth drives the number of passes. A 38 mm rib needs far fewer forming stations than a 150 mm composite rib, so the main unit is substantially shorter. |
| Can one machine run a dry deck and a composite deck? | Roll sets are profile-specific. If you need both, tell us both drawings and we will quote either two roll sets on one frame or two separate machines, whichever suits your volume. |
| Who decides the deck thickness? | The structural engineer, from span and loading. The machine is then set up for the thickness range you specify, and the line is sized for the upper end of that range. |
Hebei Xinnuo is a professional cold roll forming machinery manufacturer with 20+ years of experience. We specialize in C/Z purlin machines, roof panel roll formers, floor deck machines, and custom profile solutions — exported to 50+ countries worldwide.