helen@hbxinnuorollforming.com
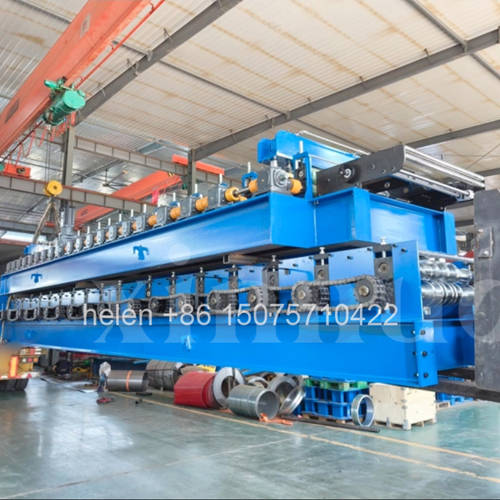
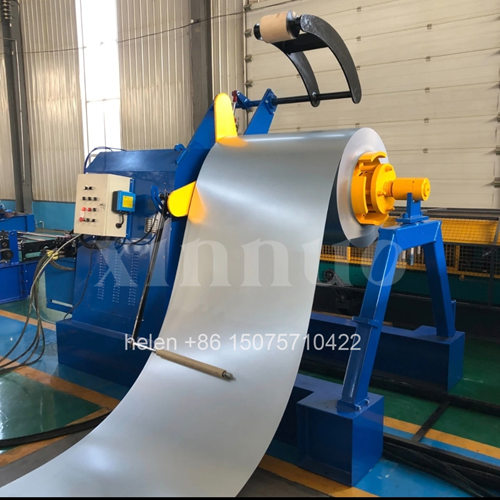
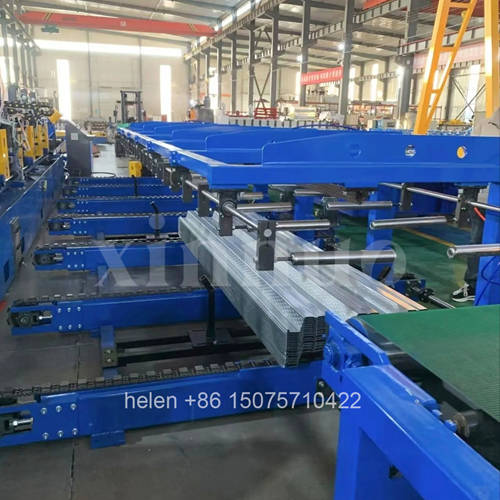
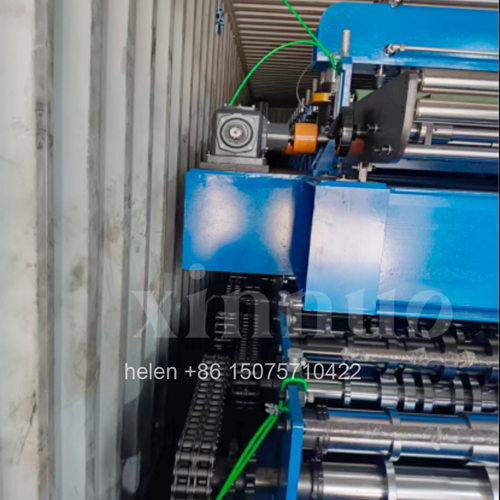
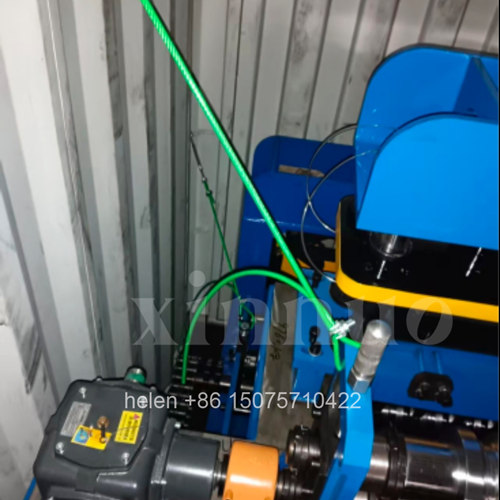
- Deck machines look alike in photographs and differ greatly in build
- Frame section and flange thickness set how the roll gap behaves
- Shaft material and grinding determine deflection under forming load
- Wheel hardness and the number of finishing steps set tooling life
- Machined frame flatness is what keeps the section uniform across width
- Claims should be verified by measurement, not accepted by description
- Build quality shows up in year three, not in the first month
Two steel deck floor roll forming machines can carry the same headline specification — the same row count, the same frame size designation, the same shaft diameter figure, the same motor rating — and behave very differently after two or three years in production. The difference lies in the details that are not on the specification sheet: the actual flange thickness of the frame steel, whether the frame was machined after welding, how the shafts were finished, how many processes the forming wheels went through before plating, and how carefully the machine was aligned when it was assembled.
This page examines what determines how long a deck machine lasts and how well it retains its accuracy, which of those factors can be verified rather than accepted, how build quality manifests over the life of the machine rather than in the first month, and what questions and evidence actually distinguish one offer from another. It is written for buyers who need to compare machines that appear equivalent on paper, and for producers whose existing machine no longer holds the section it once did.
| Factor | Why It Matters | How Deficiency Shows Up |
|---|---|---|
| Frame rigidity | The frame holds the roll gap under forming load. If it flexes, the section is formed less completely at the point of maximum load. | Sections that vary across the panel width, worsening as forming loads increase on heavier material |
| Frame machining after welding | Welding distorts steel. A frame machined before welding carries that distortion into the alignment of every roll stand. | Rolls that were aligned correctly at assembly drifting out of alignment, which cannot be corrected by adjustment |
| Shaft material and finish | Shaft stiffness determines deflection; surface finish determines how the bearing runs and how long the seal survives. | Progressive loss of section accuracy, then bearing failure and shaft damage |
| Forming wheel hardness and finish | Wheel hardness determines how long the profile stays within tolerance and how the surface of the material is treated. | Gradual dimensional drift, then visible surface marking as the wheel surface deteriorates |
| Bearing quality | Bearings are the highest-frequency mechanical failure on any forming line and are the component most readily substituted. | Noise, heat and play at individual stations, followed by shaft damage when a bearing seizes |
| Chain and sprocket specification | The drive transmits the forming torque. An under-specified chain elongates early and takes the sprockets with it. | Tension that cannot be held, uneven running, and eventual failure under load |
| Assembly alignment practice | A correctly specified machine assembled without care performs below its specification from day one. | Strip tracking problems, uneven load across the machine, and rapid wear on one side |
| Corrosion protection | Frames, guards and structural components in a workshop environment corrode where surface preparation was inadequate. | Paint loss and corrosion within a few years, typically starting at welds and edges |
| Element | What to Establish | How to Verify It |
|---|---|---|
| Frame section | The H-section size designated for the machine, matched to the profile, thickness and row count | Confirmed against the drawing and measured on the machine, since the section designation alone does not state the flange thickness |
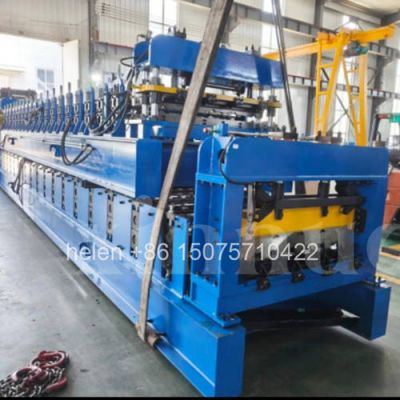
| Flange thickness | The wall thickness of the frame section, which is where similar frames differ most. A heavier flange increases rigidity substantially. | Measured directly with a caliper at several positions. Figures in the region of 10 mm against an industry norm nearer 8 mm are a meaningful difference. |
| Mid plate thickness | The plate carrying the shaft loads, typically 18 to 25 mm on deck machines | Measured directly, since this is a common place for unstated reduction |
| Machining after fabrication | Whether the frame was milled after welding to establish flatness and roll stand alignment | A machining record or a demonstrated flatness measurement. Figures in the region of 0.05 mm are quoted for gantry-milled frames. |
| Welding practice | Whether welds are clean and continuous, and whether distortion was controlled during fabrication | Visual inspection of the welds on the machine, looking at weld quality, spatter and whether distortion has been corrected |
| Surface preparation and coating | Whether the frame was shot blasted before coating, which determines how well the coating adheres | Inspection of the coating at welds and edges, where poor preparation fails first |
| Base and feet | Provision for leveling and anchoring, since a frame that cannot be leveled properly will not hold alignment | Inspection of the feet and the leveling provision, and confirmation that the foundation drawing matches |
| Element | What to Establish | How to Verify It |
|---|---|---|
| Shaft material | The steel grade used for the shafts, typically an alloy or medium-carbon grade selected for stiffness and machinability | Material certificate or specification confirmation; measurement of the finished diameter |
| Shaft diameter | The finished diameter, which determines deflection under load | Measured at several positions along each shaft, not only at the ends |
| Shaft finishing | Whether the shaft was rough turned then precision ground, which establishes straightness, roundness and finish | Measurement of roundness and surface finish, or observation of the bearing fit |
| Surface treatment | Whether the shaft is plated or otherwise protected at the bearing and seal positions | Visual inspection, and confirmation of the treatment specified |
| Bearing class | The duty class and brand of the bearings fitted, since bearings are the most readily substituted component in any machine | Bearing references recorded in the machine parts list, and inspection of the fitted bearings |
| Bearing mounting | Whether bearings are dual-row self-aligning where appropriate, and whether the rear rows carry bearing-mounted oversized wheels | Inspection of the bearing arrangement at the rear forming rows |
| Lubrication provision | Accessible lubrication points and a defined schedule, since bearings fail early where they cannot be reached or are forgotten | Inspection of the lubrication points and the schedule supplied with the machine |
| Element | What to Establish | How to Verify It |
|---|---|---|
| Wheel material | Whether wheels are forged from a suitable steel grade rather than cut from plate or cast | Material specification and, where offered, a material certificate |
| Hardness achieved | The hardness after heat treatment, commonly in the range of HRC 45 to 50 for this class of tooling | Hardness testing on sample wheels, or a heat treatment record. Hardness is invisible and must be evidenced. |
| Number of finishing processes | How many operations the wheel goes through — rough turning, quenching, finish turning, keyway cutting, polishing and plating — since each additional process contributes to dimensional accuracy and surface quality | A description of the process route. A wheel that skips the polishing stage before plating has a visibly different surface. |
| Profile accuracy | Whether the wheel profile matches the section drawing within the tolerance the section requires | Profiling the first panel and measuring it, which is the only conclusive test |
| Plating quality | Whether the chrome plating is uniform and adherent, since plating protects the wheel surface and releases material cleanly | Visual inspection of wheels in the forming train, looking for thin areas at the profile edges |
| Balance and concentricity | Whether wheels run true on the shaft, which affects both vibration and surface condition on the material | Running the machine and observing vibration and surface condition, or checking runout directly |
| Wheel interchangeability | Whether individual wheels can be replaced without replacing a complete set, which determines the cost of future tooling maintenance | Design inspection and confirmation from the parts list |
| Element | What to Establish | How to Verify It |
|---|---|---|
| Chain size and pitch | The chain specification actually fitted, since it determines the torque the drive can transmit reliably | Measured on the machine. Chain size is not always readily visible in a photograph but is easily confirmed physically. |
| Sprocket hardness | Whether sprockets are hardened, since a soft sprocket wears rapidly once the chain elongates | Confirmation of the treatment applied, or inspection of wear on a machine in service |
| Gear drive provision | Whether gear drives are fitted at the high-resistance rows where feed force is most needed | Inspection of the positions where gear drives are installed, and confirmation of which rows they serve |
| Motor configuration | The number and rating of motors, and whether the arrangement provides balanced torque along the train | Motor nameplates inspected on the machine, not taken from the quotation |
| Variable frequency drive | Whether speed is controlled, which matters for forming consistency across profiles and gauges | Inspection of the control panel and confirmation of the drive installed |
| Reducer | The reducer type and mounting arrangement, which affects both reliability and service access | Inspection of the reducer and its mounting position |
| Lubrication of the drive | Whether chain and gear lubrication is accessible and whether the lubricant specified suits the duty | Inspection of the lubrication points and the specification supplied |
| Element | Why It Matters |
|---|---|
| Roll stand alignment | A forming train that has been correctly aligned during assembly distributes load evenly across the machine. Poor alignment concentrates load on one side, producing uneven sections and accelerated wear. |
| Roll gap consistency | Gap consistency between stations determines whether the profile is formed progressively as designed. Inconsistency produces the same defects as an inadequate row count. |
| Fastener discipline | Correctly torqued fasteners everywhere, since a machine that vibrates in service loosens anything that was not properly tightened. |
| Guarding fit | Guards that fit properly and are easily removed are guards that get put back. Poorly fitting guards are left off, which is both a safety and a contamination issue. |
| Cleanliness at assembly | Contamination inside bearings and hydraulic circuits shortens component life from the first hour of operation. |
| Test run before shipment | The assembly quality is demonstrated by a test run on the ordered profile at the ordered thickness, not by a description of the assembly process. |
| Claim | What Converts It Into Evidence |
|---|---|
| "Heavier frame than competitors" | A measured flange thickness and mid plate dimension, and the section designation, confirmed on the machine rather than in the brochure. |
| "Precision machined frame" | A flatness figure and the means by which it was achieved, ideally with a machining record or a demonstration. |
| "High hardness wheels" | A hardness value with a test record, since hardness cannot be judged visually. |
| "Quality bearings" | Bearing references recorded in the machine's parts list, which also makes future ordering unambiguous. |
| "Accurate section" | A measured panel from a test run on the actual profile at the actual thickness, with dimensions checked against the drawing. |
| "Proven in many markets" | Specific references at a comparable profile and thickness, which is the only type of reference that is informative. |
| "Comprehensive documentation" | The actual documents in the language required, supplied with the machine as a condition of acceptance. |
| The general principle | Anything measurable should be measured. Anything not measurable should be evidenced by a record, a reference or a demonstration — otherwise it is a description rather than a specification. |
| Period | A Well-Built Machine | A Machine Built to a Lower Standard |
|---|---|---|
| First month | Both machines produce acceptable panels. This is the period in which build quality is least visible. | Panels also acceptable, possibly with occasional adjustment that is attributed to setup. |
| First year | Section dimensions stable, changeover time consistent, no unexpected component failures. | Chain tension that no longer holds, bearings beginning to make noise, adjustment needed more frequently than expected. |
| Years two to three | Wear is measured and planned: chain and bearings replaced on an interval rather than on failure. | Section accuracy drifting, surface marking appearing, and repair cost rising faster than the maintenance budget allows. |
| Years four to six | Tooling may be approaching re-plating, but structure is sound and the machine still holds the section with normal maintenance. | Frame or shaft issues emerge that cannot be corrected by adjustment, and the machine's useful capability has effectively reduced. |
| Beyond six years | The machine remains in production with scheduled maintenance and spare parts available. | Either continuous compromise on quality or replacement well before the planned asset life. The capital saved at purchase has been spent on production losses. |
| The honest conclusion | Build quality is an investment that pays back across the life of the asset, not a feature that improves the first panel produced. | A lower purchase price is a real saving, but it should be weighed against the cost of the accuracy the machine will not retain. |
| Question | What the Answer Reveals |
|---|---|
| What is the frame flange thickness in millimetres? | Whether the frame is genuinely heavier or simply described as heavy. |
| Was the frame machined after welding? | Whether roll stand alignment is established by machining or inherited from fabrication distortion. |
| What hardness are the wheels, and how is it produced? | Whether the tooling has a defined hardness achieved by a controlled process, or a hardness that is assumed. |
| How many operations does a wheel go through? | The sophistication of the tooling process route, which correlates with dimensional accuracy and surface quality. |
| What bearing references are used? | Whether bearings are specified or left to whatever is available at assembly. |
| How was the shaft finished? | Whether the shaft was ground after turning, which determines straightness and bearing fit. |
| What chain size is fitted? | Whether the drive matches the forming torque required by the profile and thickness. |
| Can I see the machine run on my profile and gauge? | Whether the claims survive contact with the actual material. This single question replaces most of the others. |
| Information | Why It Determines the Specification |
|---|---|
| Section drawing | The authoritative input for tooling and for the frame and shaft requirement. |
| Maximum material thickness | The governing figure for frame rigidity, shaft diameter, chain size and motor rating. |
| Expected annual output and service life | Determines the duty the machine is built for and how much build quality is economically justified. |
| Shift pattern | Continuous multi-shift operation justifies higher specification than intermittent single-shift use. |
| Changeover frequency | Frequent changeovers load the selector and guide mechanisms more heavily over the machine's life. |
| Coating type | Determines wheel and guide finish requirements and how visible tooling wear becomes. |
| Available maintenance capability | Where in-house maintenance is limited, the specification should favour durability and simplicity over sophistication. |
| Parts availability expectations | A machine whose components are documented with references can be maintained; one without such a list cannot. |
| Site environment | Humidity, dust and temperature affect the corrosion protection and cabinet specification required. |
| Whether references can be visited | A machine seen working at a comparable profile is the strongest available evidence of build quality. |
| Parameter | Standard Range |
|---|---|
| Profile type | Open and closed steel floor deck sections, produced to the buyer's drawing |
| Effective coverage width | 688 – 1025 mm across the standard families; wider by drawing specification |
| Frame | 400H – 450H welded H-section, with flange thickness at the upper end of the range and a gantry-milled finish to a flatness in the region of 0.05 mm |
| Mid plate | 18 – 25 mm, measured rather than assumed |
| Shaft | Φ90 – 115 mm, rough turned then precision ground, with plating at the bearing and seal positions |
| Forming wheels | Forged 45# steel, heat treated to HRC 45 – 50, then finish turned, keyed, polished and chrome plated |
| Wheel hardness evidence | Hardness value supported by a test or treatment record |
| Bearing provision | Dual-row self-aligning bearings at the roll stands, with bearing-mounted oversized wheels across the rear forming rows |
| Bearing documentation | References recorded per position in the machine parts list |
| Transmission | 2 inch external roller chain standard, 2.5 inch on the heaviest configurations, with hardened sprockets |
| Gear drives | Fitted at the embossing row, ahead of the bearing-mounted wheel section, and at the exit rows |
| Reinforcement provision | Reinforcement bars at the embossing row, main drive, rib-forming rows and sizing rows |
| Anti-pooling provision | Embossing row with clutch arrangement, bearing-mounted oversized rear wheels, reinforcement bars and gear drives |
| Motor configuration | 2 × 11 kW to 2 × 22 kW with variable frequency drive and protection matched to the duty |
| Shear | Dual-cylinder hydraulic shear at floor level, Cr12MoV blades at HRC 60 – 62, with a spare set available for rotation |
| Surface preparation | Frame shot blasted before coating to establish adhesion, with coating inspected at welds and edges |
| Assembly and alignment | Roll stands aligned and roll gaps set consistently, with the result demonstrated on the test run rather than described |
| Test run | On the ordered profile at the upper end of the ordered thickness range, over a continuous run, with measured panel dimensions recorded |
| Documentation | Machine manual, electrical and hydraulic schematics, section drawing, parts list with component references, blade specification and test run record |
| Electrical supply | 380 V / 50 Hz / 3-phase standard; alternative voltages and frequencies by destination |
| Certification | CE marking and ISO 9001:2015 compliant manufacturing, with destination-market documentation arranged as required |
Coil loading on the decoiler, strip entry through the guide, progressive forming across the roll train with embossment at the dimple row, sizing over the final passes, length measurement, dual-cylinder cutting at floor level, and gravity discharge to the stacking position follow the established sequence, and the machine's ability to keep doing so to the same tolerance after several years is what build quality actually buys.
Hebei Xinnuo is a professional cold roll forming machinery manufacturer with 20+ years of experience. We specialize in C/Z purlin machines, roof panel roll formers, floor deck machines, and custom profile solutions — exported to 50+ countries worldwide.